"Listen to your wife and even poop will appear while you sleep"... The 'Different Dreams' of a couple who built a 4-story house with a 90-pyeong garden
A couple built a unique 4-story house in Yongin Special City, featuring a massive 90-pyeong garden and a V-shaped structure designed to respect neighbors.
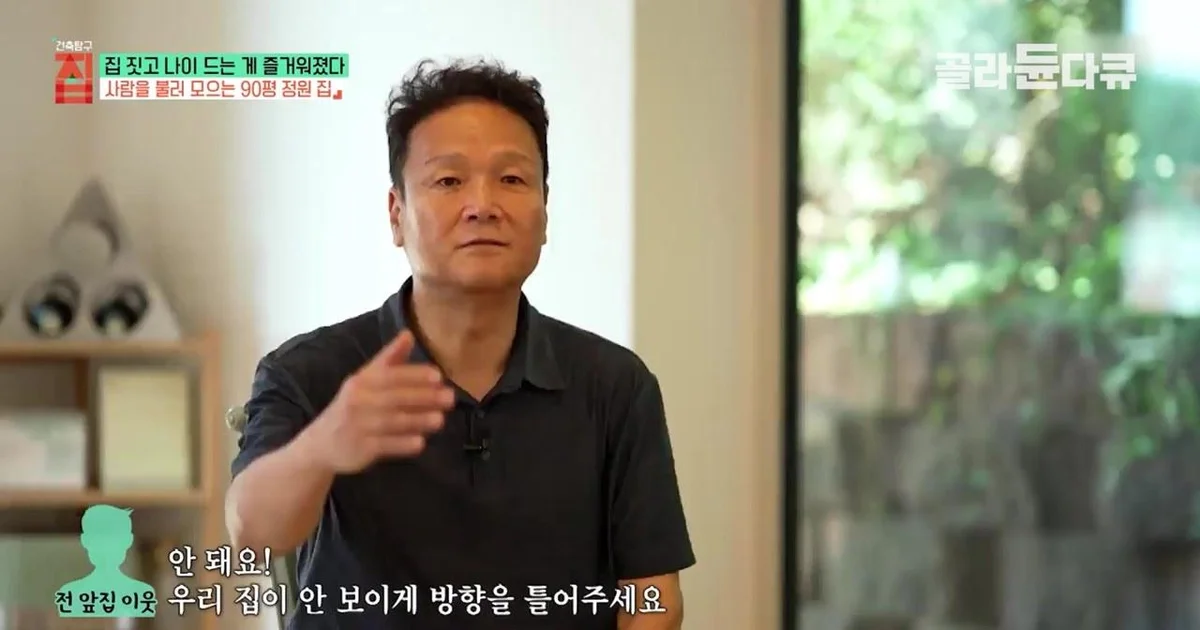
In Yongin Special City, Gyeonggi-do, at the top of a residential complex embracing Gwanggyosan Mountain and Nangsaeng Reservoir, there is a house welcomed by rose vines all year round. This house, with its grand 4-story exterior and a lush 90-pyeong garden, is named 'As-We-Please House'. About 3 years ago, following the retirement of the husband, Hwa-su, the couple built the house they would build only once in their lifetime on land they had purchased 25 years ago. However, the difference in opinion between the couple was significant until the house was completed. It is the result born after a 'tug-of-war' between the husband, who wanted a cozy single-story house, and the wife, who wanted a multi-story house to enjoy the scenery.
A 90-pyeong arboretum achieved by overcoming the husband who said "Let's lay cement"The 90-pyeong garden, which determines the first impression of the house, is a space created by the tenacity of the wife, Myeong-sim. According to the EBS documentary video, this land was originally in a barren state mixed with mud and stones. The husband suggested that since the surroundings were entirely nature, they should cover the yard with cement to make it easy to manage, but the wife firmly refused. The wife plowed the muddy land three times by herself, laid decomposed granite, and cultivated a garden where flowers and trees do not wither throughout the four seasons. The reason the wife, who had no interest in landscaping, put in such effort was because of 'people'.
Having lived abroad for a long time, the couple wanted to prepare a space to welcome guests when they returned to South Korea. The wife, who lived as a missionary in Japan, the United States, and Malaysia following her husband, who was a hotel expatriate, and met people from all over the world, wanted to continue the joy of meeting new people in South Korea as well. The wife designed the garden and the first floor as a neighborhood community room. The first floor, equipped with a wide dining area and a wooden platform (pyeongsang) where guests can stay, became an open space where neighbors' footsteps do not cease for 365 days. The wife even actively promotes the house to local residents, saying, "I hope many people come and enjoy this place." The large wooden platform placed in the first-floor living room is a detail containing the wife's 'big picture', designed so that it can be used as an independent sleeping area when guests visit. In the video, the wife shared her pleasant daily life, saying that while watching guests take over the first floor and filled with laughter, she secretly avoids them and goes upstairs.
A 'Lucky Vicky' kitchen obtained by turning the direction for the neighbors
The exterior of the house has a V-shaped structure as if the building is divided into two. Hidden in this unique design is consideration for the neighbors. Before building the house, when the neighbor in the house in front worried about the view and invasion of privacy, the wife boldly turned the direction of the building. Thanks to making the difficult decision of changing the design, they also obtained unexpected benefits. By turning the direction, they were able to draw the southeast-facing sunlight deep into the house.
In particular, the second-floor kitchen is the space the wife is most satisfied with. Expressing her satisfaction with the kitchen where southeast-facing sunlight pours in, she said, "It feels like natural sterilization and disinfection is happening." The second floor is decorated as a cozy space for the family only, featuring a terrace connected to the mountain behind. The second floor is arranged with a cozy living room and kitchen, and behind the kitchen, there is a small yard and vegetable garden where they grow chili peppers, pumpkins, and spinach, adding to the fun of the couple tending it together. If the first floor is a public area open to everyone, it is divided into a private area where the family's privacy is protected from the second floor onwards.
Designing for old age with a 4th-floor attic and an elevator spot
As it is a 4-story house, the couple meticulously reflected their future old age into the design. The third floor is a space for complete rest, and the fourth floor is an attic touching the forest. This attic is used as husband Hwa-su's personal healing hideout. Whenever he feels suffocated or has worries, the husband comes up here to spend time. Through the fourth-floor window, he can enjoy the leisure of making eye contact with the ferns in the forest, and the husband also uses this place like a movie theater.
The most noticeable design for preparing for old age is in the space between the third and fourth floors. This space, currently used as a storage room, is a place where they have pre-secured a spot to install an 'elevator' in preparation for when they might have difficulty moving in the future. They have recognized the structural limitations of a house that requires moving up and down four floors and have prepared countermeasures in advance. Even the husband, who initially opposed it saying "This is not my design" due to the wife's stubbornness, conveyed his changed heart, saying that once they actually lived there, the sense of happiness the house provides is much greater. In particular, the husband, who has discovered the joy of lying on the first-floor wooden platform and looking at the clouds and mountains, is personally feeling the happiness brought by his wife's stubbornness.
Comments 0