Thought it was a windowless concrete fortress, but a 5-star resort unfolds upon opening the door
A private country house in Cheongju, designed by a civil engineering expert for his family's complete relaxation…
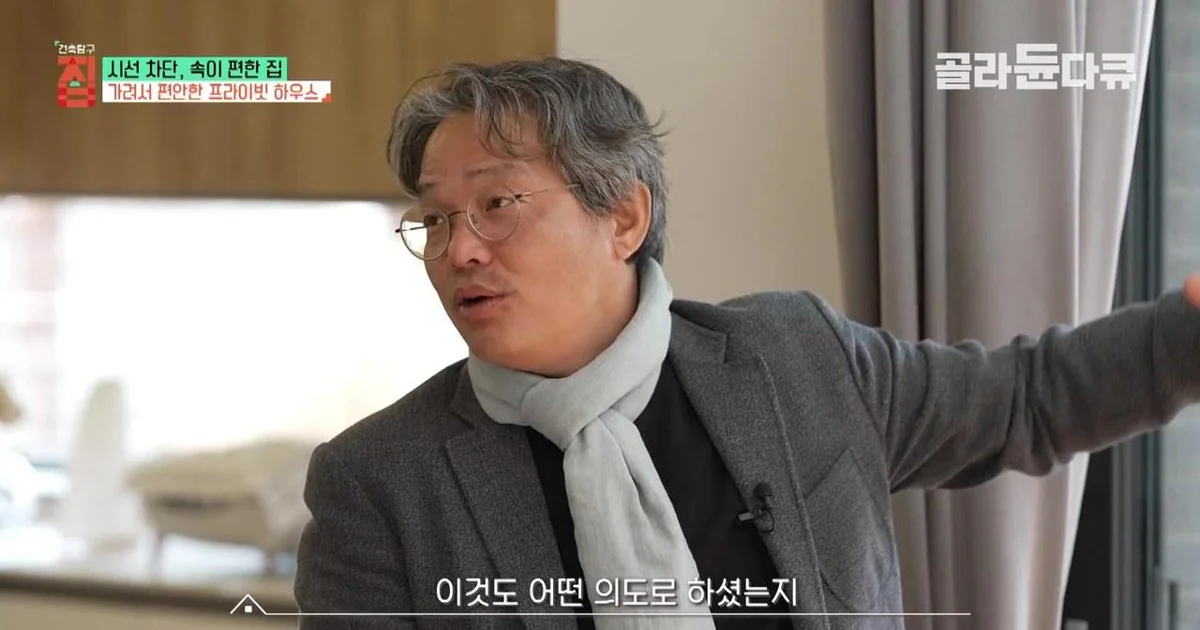
There is a house surrounded by massive concrete retaining walls like fortress walls. The dry and chic exterior, without a single visible window, is reminiscent of a fortress built to prevent external intrusion. However, the moment one passes through the firmly closed main gate and enters, a completely different world unfolds. A luxurious and private space, reminiscent of a 5-star resort, is hidden within.
Thorough privacy designed "so as not to worry about anyone's gaze"
This house, introduced on the EBS documentary 'Architecture Exploration: House', is located in a quiet residential area in Cheongju. It is a private country house built by a couple of homeowners who have run tirelessly all their lives, solely for "the perfect rest for our family." Situated at the foot of Guryongsan Mountain facing south, the most prominent feature of this house is that it perfectly blocks external views. Thanks to being surrounded by high retaining walls and concrete structures, the residents can move freely anywhere inside the house without worrying about the gaze of neighbors.
The homeowner said, "If everything is visible from the outside, even eating or dressing becomes uncomfortable," adding, "Because there is such a shielded space, it is good to be able to eat food and talk comfortably with family members." At the entrance of the house, subtle LED indirect lighting was installed to add a modern atmosphere. The interior space, which gives the feeling of being in an art museum, provides comfort that contrasts with the cold impression of the exterior.
The foundation of the house is more solid than anywhere else. To build the house on top of high retaining walls, the homeowner, being a civil engineering expert with 30 years of experience, focused on strengthening the ground. To secure bearing capacity, he drove more than 30 large piles—the kind typically used in apartment construction—to establish an ironclad foundation that is unshakable even in an earthquake. It is a 'family castle' into which the husband invested unstintingly, to the extent that even his wife does not know the total construction cost. The husband emphasized their relationship of mutual trust, saying, "My money is your money, and your money is my money."
'Hidden spaces' inside where the sound of water and the scent of trees flow
Inside the house, once the door is opened, special spaces for the family's healing are hidden everywhere. In the wide and bright entrance, a cantilever structure bench is placed, and at the wife's request, the shoe rack and storage space were separated to make the entrance even brighter. On one side of the living room with a high ceiling, an indoor fountain is located where one can enjoy 'water-gazing' while listening to the sound of water. The reason the TV in the living room was placed facing the fountain rather than straight ahead was solely to see the view and hear the sound of water. The participant conveyed the charm of the space, saying, "Listening to the sound of water makes my mind feel at peace." Additionally, the living room was designed so that the family can share the same air, featuring a structure that circulates cool air downwards in summer and warm air upwards in winter.
The kitchen is a space of consideration designed by the husband for his wife. For his wife, who became busy running a cafe, he carefully considered the height of the windows and the movement lines. During the design process, 'complaints' occurred from the wife regarding the window positions and the configuration of upper cabinets where items must be taken out without morning [light/access], but the husband paid meticulous attention to even the auxiliary kitchen, considering his wife's usage patterns. The husband designed the window height so that he could look outside while eating.
The master bedroom emphasized the connection with nature. The unique design of installing the flooring up to the ceiling was accompanied by the homeowner's humorous explanation that it was "to receive the energy of the earth up to the top of my head." In fact, the couple says they feel much healthier here than when they lived in an apartment. Next to the master bedroom, a comfortable hotel-like flow was implemented by separating the shower room and toilet and arranging the washbasin.
Finnish sauna and private swimming pool, the completion of perfect rest
The highlight of this house is undoubtedly the bathroom and the healing spaces hidden beyond it. Passing through the spacious washbasin area, a Finnish-style home sauna made of birch appears. This space, which the husband put the most effort into, is filled with a subtle scent of wood, and thanks to the high ceiling, one can enjoy private relaxation without feeling cramped. The couple expressed their satisfaction, saying, "The sauna is the best space that makes our bodies the most comfortable relative to the investment." Instead of a bathtub, which had low utility when they lived in an apartment, choosing a sauna that the whole family can use was a masterstroke.
Furthermore, in the outdoor area where external views are perfectly blocked by high walls, a secret swimming pool for the family is prepared. This pool, invisible from the outside, is like a privilege that only the family can enjoy. In the summer, it becomes a perfect resting place where one can enjoy the sounds of nature while dipping feet in the water.
Now that the three children have all grown up and left to find their own lives, this sturdy castle holds a meaning beyond a mere living space for the couple. From the eldest son in Canada, to the second daughter in Seoul, and the youngest who is serving in the military at the front line. While it might not be more perfect than if the children were by their side, this house, built solely for the well-being and rest of the family without any disturbance at the end of a fiercely lived life, serves as a true 'comfortable sanctuary' for the couple.


Comments 0