"Buying a Home in Seoul at 29" A 60-Year-Old Old House Bought with Everything He Had, a Family's History Completed Through Three Remodeling Phases
A husband and wife transformed a 60-year-old old house in Huam-dong, Yongsan District…
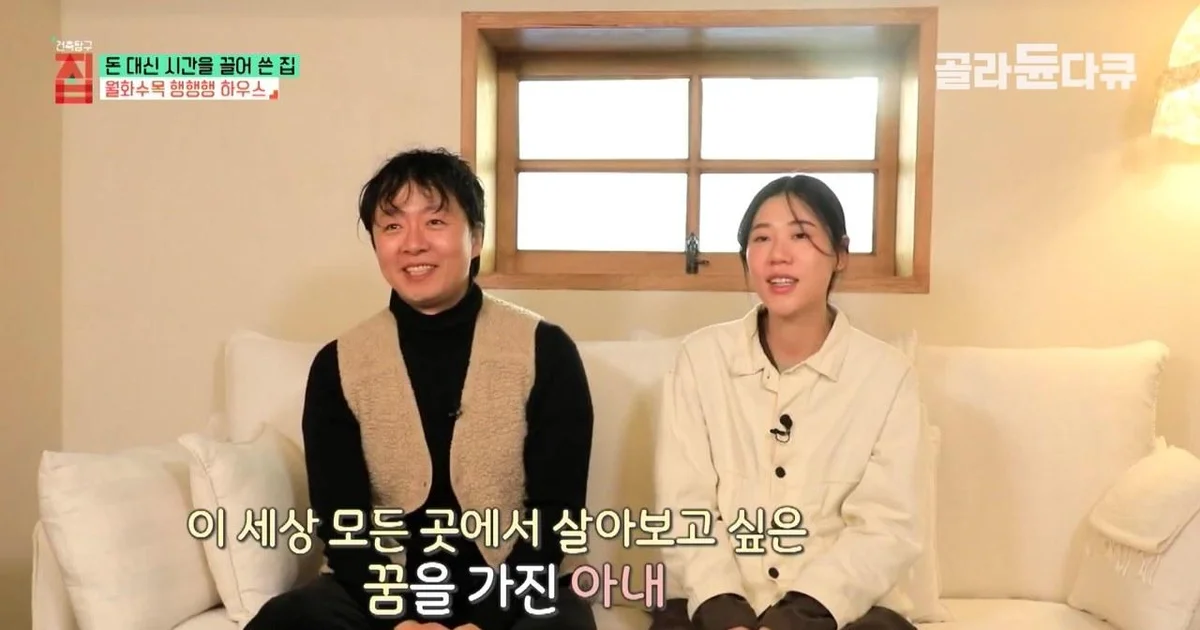
In Huam-dong, Yongsan District, Seoul, if you follow the narrow alleys where the flow of time seems to have completely stopped, there is a scenery that catches the eye. Next to a well site that retains the old sentiment and is called a treasure of the neighborhood, there is a house with no door, leaving only the door frame behind. This old house, which has endured for nearly 60 years, has undergone three major changes alongside the lives of a certain couple.
A 29-year-old architecture student's 'Yeong-kkeul' choice, the first encounter with a mold-filled old house
The protagonist of this house, the husband Shin Min-hyeon, is an architecture major who previously worked for a large construction company. Having a great interest in urban regeneration, at the young age of his late 20s, he performed so-called 'Yeong-kkeul'—pulling in as much capital as possible, such as breaking his housing subscription account and taking out loans up to 50%—to purchase an old house in Huam-dong. At the time, he poured in all the money he had saved during his military service to secure a home of his own in Seoul.
However, it was not the wonderful detached house he had dreamed of. The first house he showed his wife Jeong Yu-jin, whom he met through a blind date, was a shabby house located next to uphill stairs, where mold was rampant. At first, Jeong Yu-jin was excited by the fact that Shin Min-hyeon owned a home in the Seoul Capital Area at such a young age, but the reality was not the wonderful house she had imagined, but a poor-condition old house. Nevertheless, Shin Min-hyeon believed he could realize his architectural dreams in this space. This house, estimated to have been built around 1959, preserved the traces of time. The master bedroom ceiling retains traces from about 60 years ago, a place filled with memories of laughing while looking at the ceiling structure when their son Ui-cheol was born.
During the initial period of residence, the state of the house was very serious. One side of the roof was covered with wooden tiles, while the other side was patched with sandwich panels, and rainwater leaked through the roof to the point where the sky could be seen through holes in the ceiling. The couple first struggled by clearing leaves from the gutters so that water would not collect and applying water repellents to the roof. Eventually, they could only solve the water problem after removing the tiles and installing a drainage board. The process of meticulously installing insulation to block wind and rain was itself the first struggle for this house and the family to survive.
A newlyweds' home without even a kitchen, the transformation of a bathtub and storage made with the wife's wish
During the first remodeling stage, the couple's life swung between 'survival' and 'taste.' At that time, the house did not even have a proper kitchen space. Until before the pregnancy, the environment was so poor that they had to place two single-person induction cookers in the living room to grill meat, and they had to do the dishes in the bathroom. However, the wife Jeong Yu-jin's wish was clear. "If I am going to live in a house, I definitely want a bathroom with a bathtub," she said, affectionately asking her husband, "Please install a bathtub and keep us safe with security."
The husband, an architecture major, made a bold decision for his wife's dream. He decided to connect the traditional outdoor toilet to the inside of the house to create a large bathroom. Fortunately, thanks to the level difference of the traditional toilet, they were able to place the built-in bathtub the wife wanted without separate construction. Although it was a narrow space, it was the moment a space filled with affectionate consideration for his wife was born. Meanwhile, instead of tearing down a wall in one of the existing rooms, they used an opening to connect it for structural safety and used it as a child's room.
Afterward, as son Ui-cheol was born, the second remodeling began. They built a complete family space by converting a high-ceilinged space, which the previous owner used only as a storage room, into a kitchen and living room. In particular, the 'attic living room' made by utilizing the high ceiling is the highlight of this house. They created a small attic space just for the couple and maximized space efficiency by attaching the TV to the upper part of the wall at eye level. The lighting and openness coming through the wide windows helped overcome the limitations of the narrow old house. Currently, this space is changing according to the child's growth; the place where the TV used to be has transformed into the child's play area (with a blackboard installed), and the kitchen area, which was renovated for the second time, has transformed into a precious workspace for the wife, who is an entertainment show writer.
Resignation and a new challenge, the third remodeling that transformed the annex into an accommodation
The changes in the house go hand in hand with the family's life cycle. Due to the nature of his job, the husband Shin Min-hyeon eventually decided to resign to respect the unavoidable issue of provincial transfers and his wife Jeong Yu-jin's profession (entertainment show writer). He decided to find another job he could do while respecting the work his wife wanted to do, and he started a new challenge by purchasing an annex through a suggestion from a neighbor.
The couple remodeled the purchased annex into an accommodation exclusively for foreigners. If the main house is a space where the family builds its history, the annex has become a new economic foundation and social space for the couple. Through three rounds of remodeling, the 60-year-old old house has been reborn not just as an old house, but as a living organism that contains the growth and changes of the family.
The sight of the child watching neighborhood cats through the window and making eye contact with elderly neighbors is the greatest gift of this house, which removed the gate and broke the boundary with the village. The couple's attitude of facing the world by opening the windows first, saying "Life is about taking the lead," shows that the act of repairing and using an old house is a process of changing a way of life beyond simple repair.
Comments 0